Cutting Room Layout Design
How to lay out an industrial garment cutting room — space, work zones, tables, machines, storage and quality control.
Setting up an efficient layout for an industrial cutting room in garment manufacturing is essential for maximizing productivity, minimizing errors and ensuring smooth operations. The cutting room is where every garment begins: fabric is stored, spread, marked and cut there before a single seam is sewn, so the way its space, tables and machines are arranged sets the pace for everything that follows it in the factory. The guidance below covers the whole room, from the first space plan to the habits that keep the layout working.
Cutting Room Resources
Plan the Space and the Work Zones
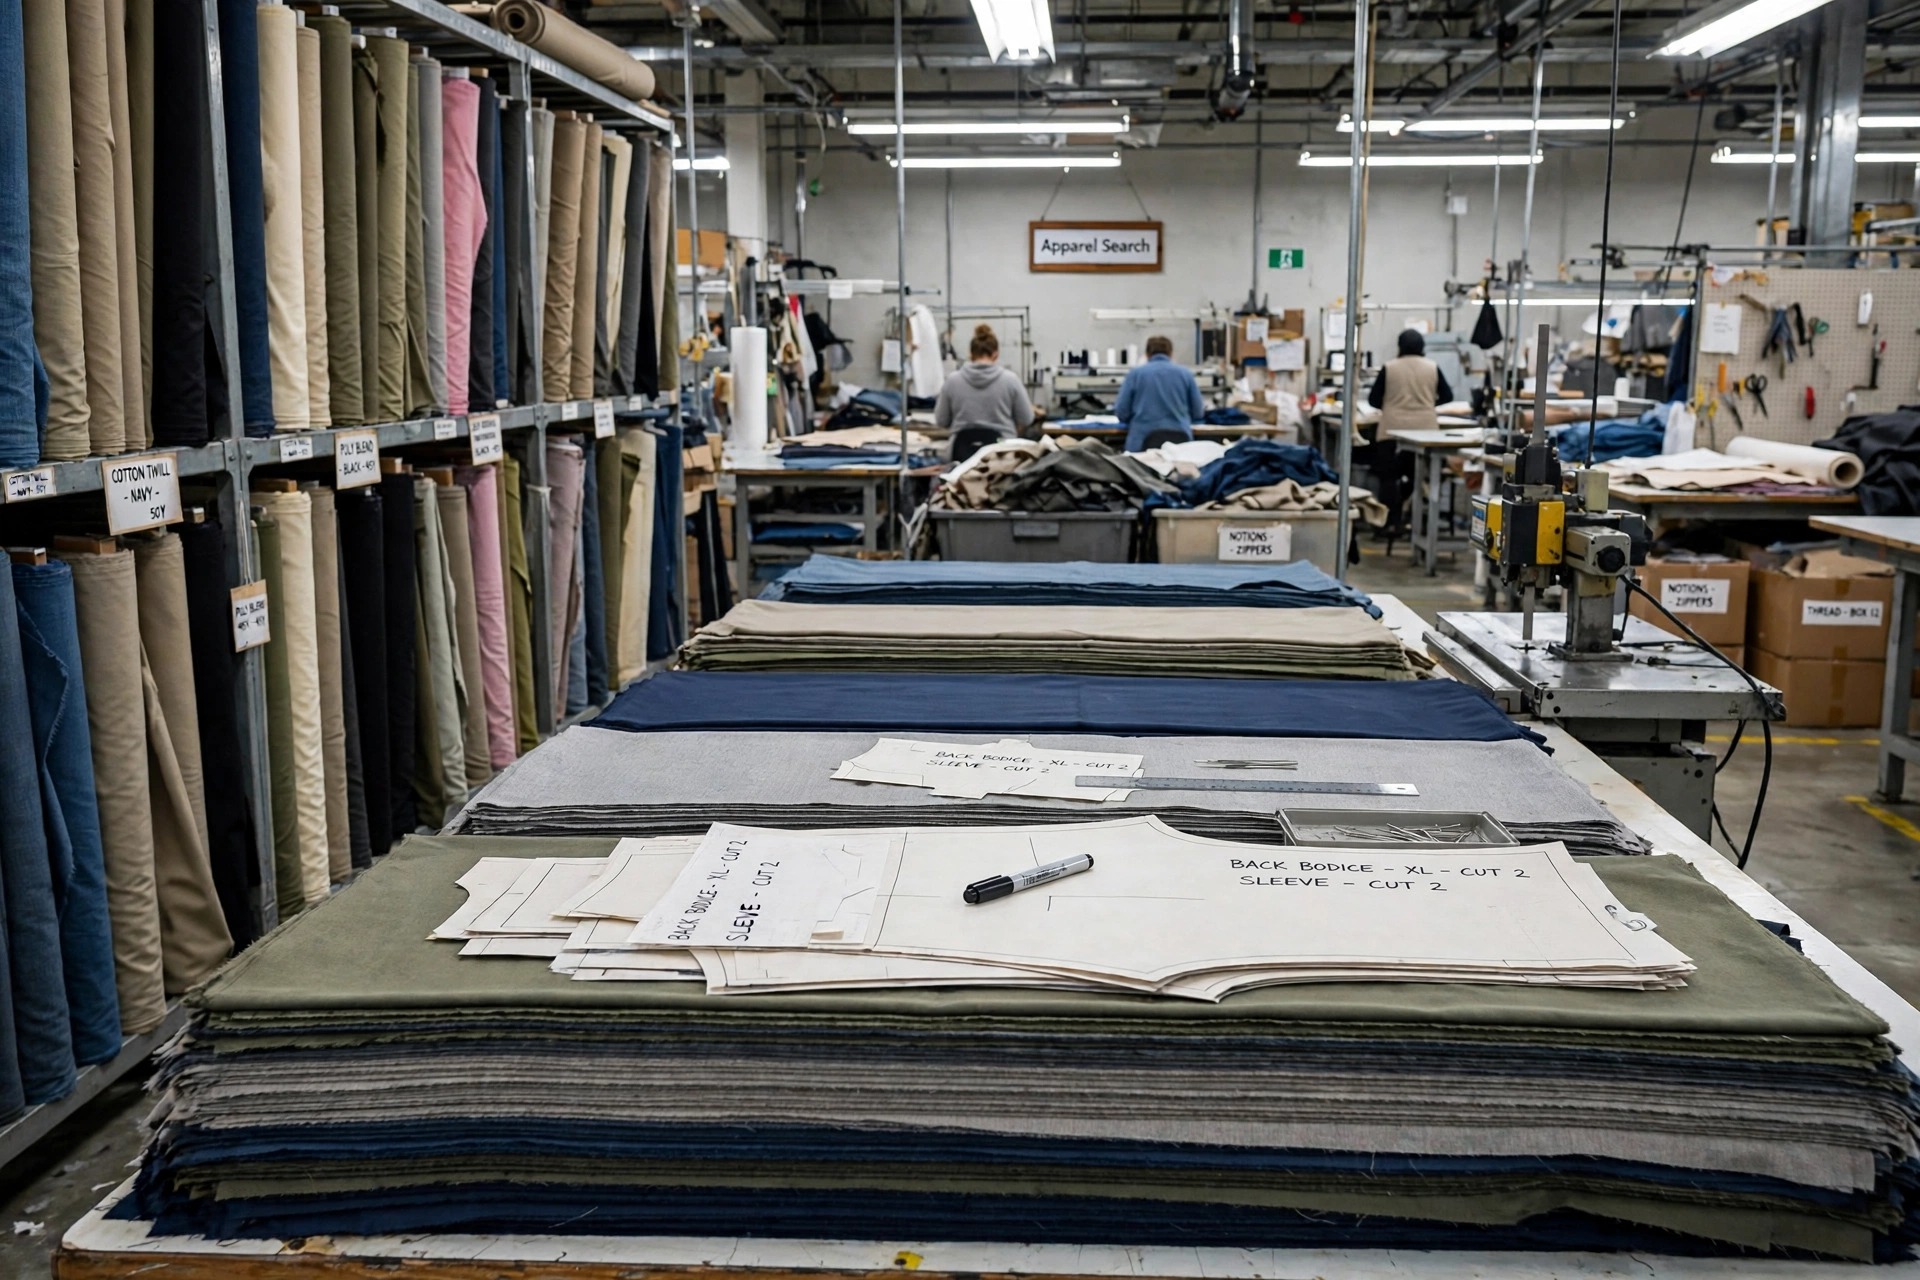
Start with space itself. Ensure there is enough room to accommodate all necessary equipment, tables and personnel without overcrowding: an overcrowded cutting room leads to safety hazards and inefficiencies, because fabric, people and machines are constantly moving through it. Then divide the room into distinct zones for different tasks, such as spreading, cutting and bundling, and keep those zones organized and separate to minimize interference between tasks. Work flows in one direction — rolls come in, fabric is spread, the spread is cut, and the cut pieces are bundled and checked — so the zones should follow that sequence rather than fight it.
Cutting Tables, Fabric Storage and Markers
Invest in large cutting tables that can accommodate the marker size and comfortably handle fabric rolls or spreads, and set them at a comfortable working height to reduce strain on operators. Beside the tables, install racks or shelves for storing fabric rolls, accessible and organized to facilitate easy retrieval and spreading, and use material handling equipment — trolleys, carts or hoists — to transport heavy fabric rolls safely and efficiently. Designate a dedicated area for placing and aligning markers on the fabric, and ensure good lighting and visibility in that marker area, because a marker placed carelessly wastes cloth on every ply beneath it.
Cutting Machines, Air Quality and Pattern Storage
Arrange cutting machines strategically to allow for efficient movement and workflow: machines should be placed to minimize the distance fabric needs to be transported between the spreading and cutting stages. Ensure the machines are equipped with proper ventilation and dust collection systems to maintain air quality in the cutting room. Patterns deserve the same order as fabric: install racks or cabinets for organized pattern storage, clearly label and catalog patterns for easy retrieval, and consider transitioning to digital pattern management systems for increased efficiency and reduced paper clutter.
Quality Control, Lighting and Ergonomics
Create a dedicated area for quality control checks after cutting, so defects in the cut pieces can be identified and rectified immediately, before they travel on to the sewing floor inside a bundle. Keep the whole room well lit to prevent eye strain and enhance accuracy during cutting. And look after the people doing the work: invest in ergonomic chairs, mats and anti-fatigue flooring to provide a comfortable and safe working environment for the cutting team.
Safety, Maintenance, Training and Improvement
Clearly mark and label safety hazards and equipment in the cutting room, and ensure there are clear and accessible emergency exits in case of any unforeseen incidents. Put all cutting equipment on a regular maintenance schedule to prevent breakdowns and maintain efficiency, and keep the room clean and organized to prevent dust and debris from contaminating the fabric and machinery. Provide training for cutting room personnel on equipment operation, safety procedures and quality standards, and establish clear communication channels between cutting room staff and other departments so issues are addressed promptly. Finally, encourage feedback from the cutting room team to identify opportunities for process improvement and efficiency gains: by carefully planning the layout, a factory creates a well-organized workspace that contributes to the overall success of its garment manufacturing operations, and regularly evaluating and adjusting the layout accommodates changes in production volume or technology. To understand what happens on the tables themselves, learn about the fabric cutting process.
Common Questions
How should a garment cutting room be divided into zones?
Divide the room into distinct zones for different tasks — spreading, cutting and bundling — and keep the zones organized and separate so the tasks do not interfere with each other. Fabric storage, marker placement and a designated quality control area each get their own space in the plan as well.
Where should cutting machines be placed in the layout?
Arrange cutting machines to minimize the distance fabric travels between the spreading and cutting stages, with enough spacing around each machine for efficient movement and workflow. Cutting machines also need proper ventilation and dust collection to maintain air quality in the room.
What keeps a cutting room layout working well over time?
A maintenance schedule for all cutting equipment, a clean and organized room so dust and debris do not contaminate fabric or machinery, trained operators, and clear communication with the other departments. The layout itself should be evaluated regularly and adjusted as production volume or technology changes.