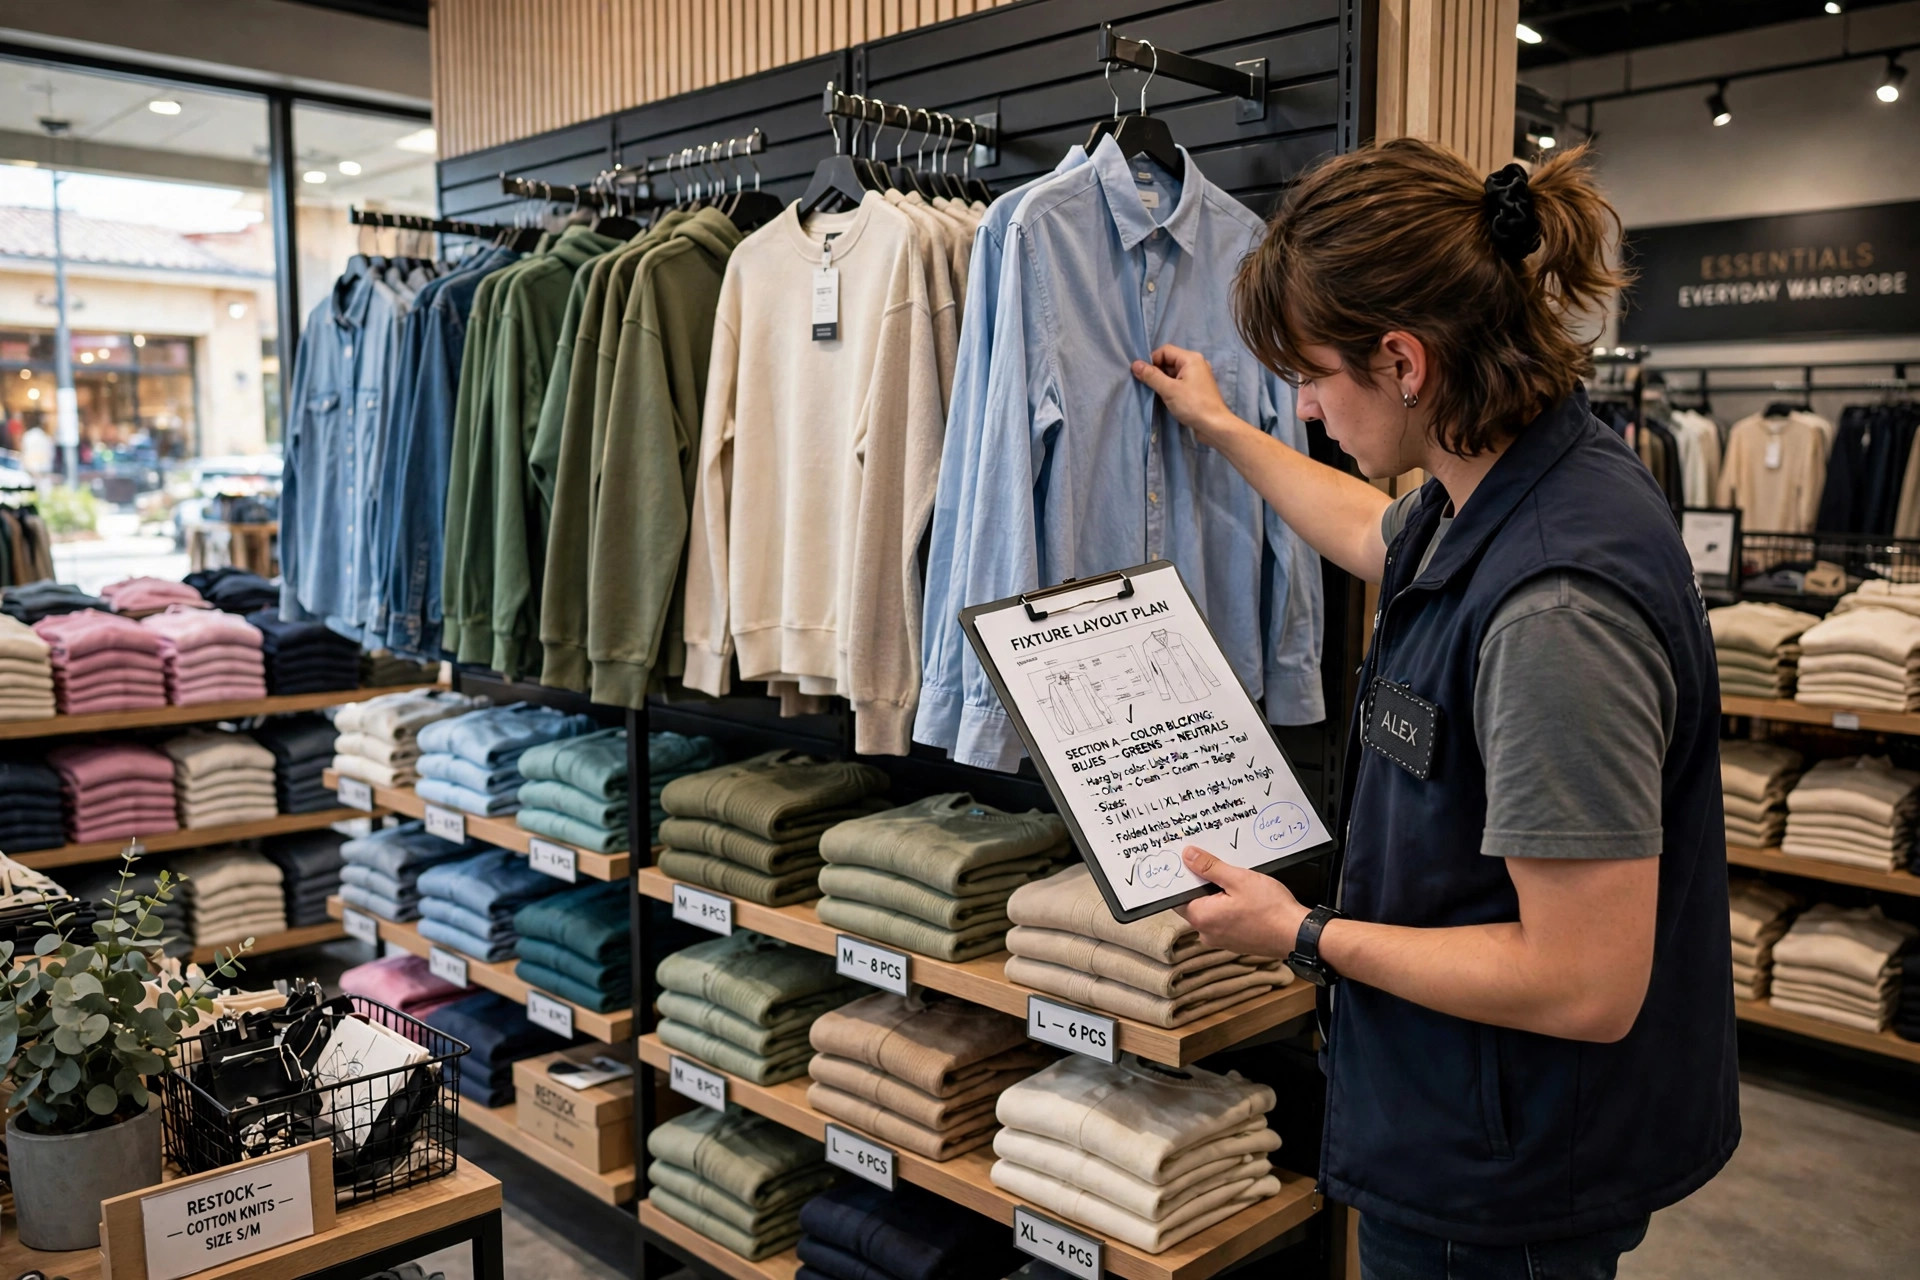
A planogram is a diagram or digital model that specifies exactly how merchandise is to be placed on a store's fixtures — which products go on which fixture, in what quantity, in what size and color order, and next to what. In apparel, planograms translate a buying plan into a physical floor set, so that every store in a chain presents the same assortment story and a customer who finds a style can find its sizes in a predictable place.
How a Planogram Is Built
A planogram starts from the assortment plan: the styles, colors, and units bought for the store or store group. The planner works with the real dimensions of the fixtures — wall bays, gondolas, tables, and hanging rails — and assigns each style a home with a defined capacity. Facings and depth are calculated so the fixture looks full without being stuffed, and so that the quantity placed reflects how fast the style is expected to sell; bestsellers earn more space than slow lines.
In apparel the drawing also fixes the running order on the fixture. Hanging product is typically arranged by size from smallest to largest, with color stories sequenced so the presentation reads as a deliberate gradient or grouping rather than a jumble.
Fixtures, Adjacencies, and the Selling Floor
The commercial logic of a planogram is largely in its adjacencies — what sits next to what. Tops are placed near the bottoms they coordinate with, accessories near the outfits they complete, and new-season product at the front of the department where traffic is highest, with clearance pushed to its designated zone rather than scattered through full-price fixtures. A well-built planogram also protects the practical basics: a complete size run on the floor for core styles, replenishment rules that say what comes up from the stockroom when a size sells, and clear homes for high-theft items within sight of staffed points.
Planograms differ by store size, so chains usually produce two or three versions — for large, standard, and small footprints — rather than one drawing that small stores cannot execute. When the same discipline is applied to the creative side of presentation, it meets visual merchandising: the planogram decides placement and quantity, while visual work decides how inviting that placement looks.
Who Makes Planograms — and Common Mistakes
In chains, planograms are produced by a central space-planning or visual merchandising team working with the buyers, using planogram software for larger assortments. Independent stores do the same job informally — a sketched wall plan and a fixed size order — and gain the same benefit: staff stop improvising, and the floor can be reset by anyone following the map. Store teams execute the set, then confirm compliance, sometimes with photographs sent back to head office.
The common mistakes are predictable. Overfilling fixtures so customers cannot browse comfortably; letting the floor drift from the plan as deliveries arrive, until sizes and colors are scattered; ignoring the planogram when stock runs low, leaving a prime fixture half empty instead of consolidating; and designing for the photograph rather than the shopper, with grouped colors split across the store so no complete outfit can be built in one place. A planogram is a selling tool, not wall decoration: it works when it is realistic about capacity, maintained weekly, and rebuilt when the assortment changes rather than when someone finds time.
Common Questions
- What is the difference between a planogram and visual merchandising?
- A planogram is the placement plan: which products go on which fixture, in what quantity and order. Visual merchandising is the creative presentation layer, such as windows, mannequins, focal displays, and lighting, that makes the planned assortment attractive.
- Who creates planograms in a retail chain?
- Usually a central space planning or visual merchandising team, working with buyers who know the assortment and expected selling rates. Store teams then execute the plan and confirm the set matches it.
- How often should a planogram change?
- Typically with each new floor set or season, and whenever the assortment changes significantly. Small weekly adjustments for deliveries and sold-out lines keep the floor close to the plan between full resets.
- Do small independent stores need planograms?
- They benefit from the same discipline in a simpler form: a sketched fixture plan, a consistent size order, and fixed homes for categories. The formality matters less than having a plan that any staff member can follow.
Retail Math & Fashion Business Guides
This page is part of the Apparel Search retail math and fashion business series. Browse the full series below, or start from the apparel industry tools hub.